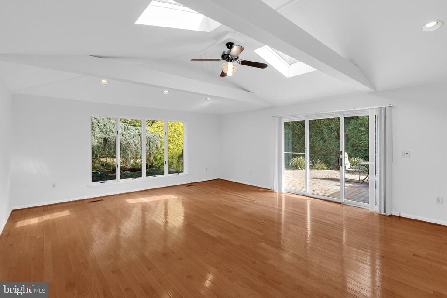
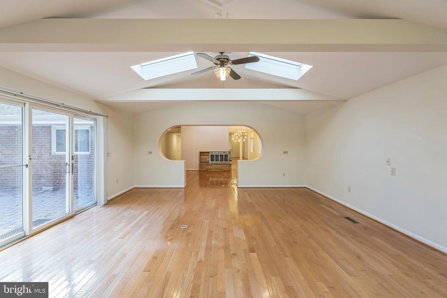
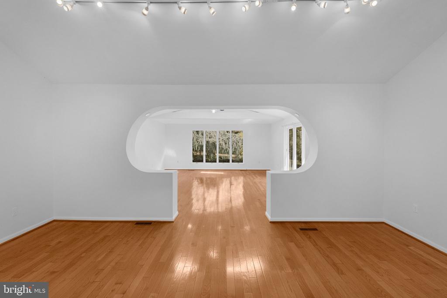
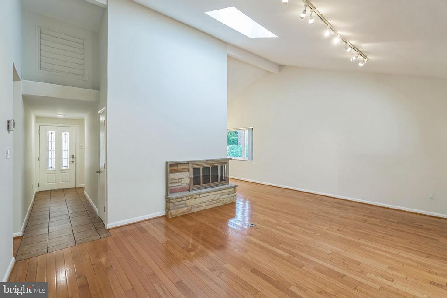
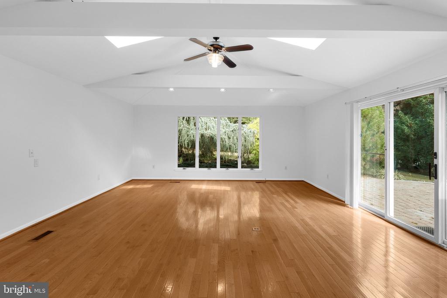
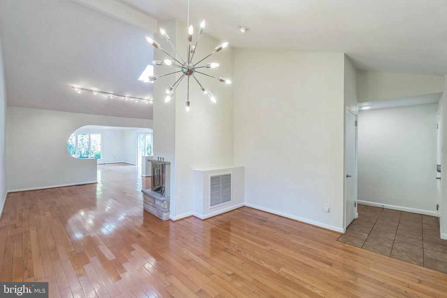
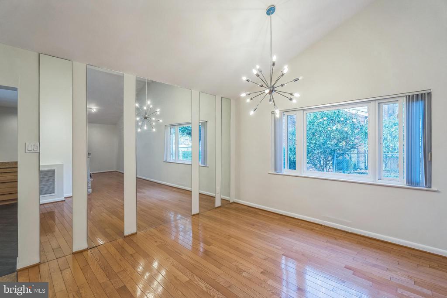
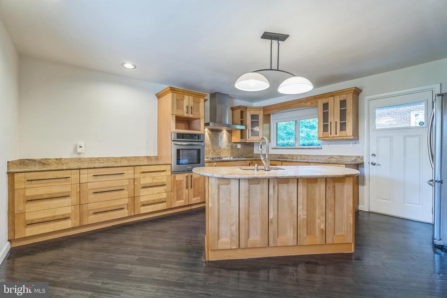
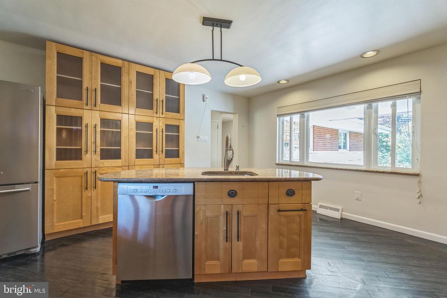
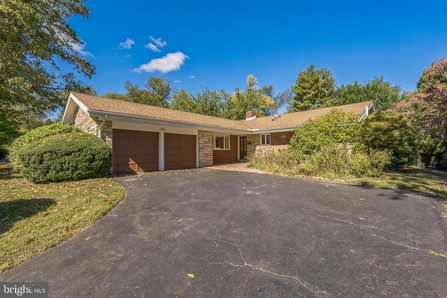
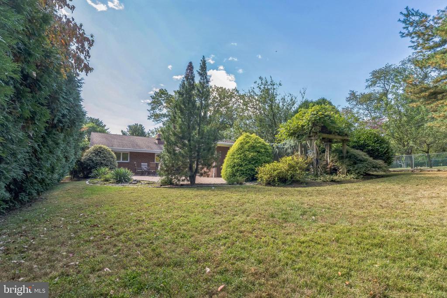
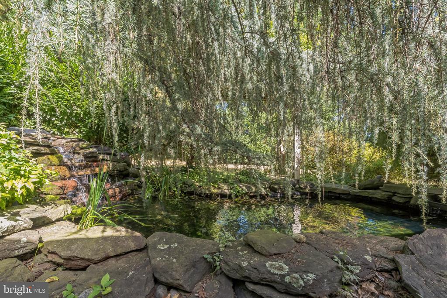
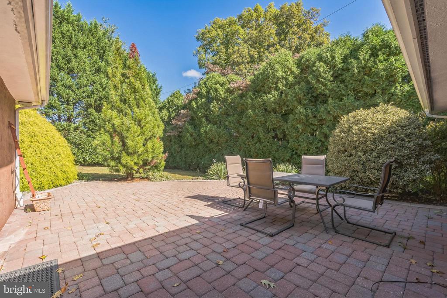
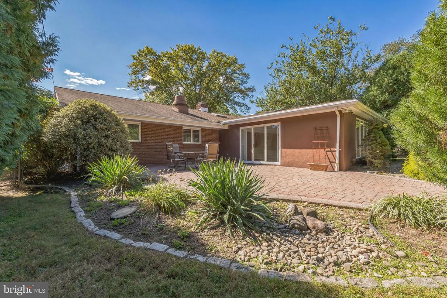
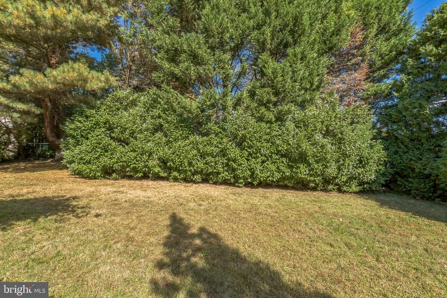
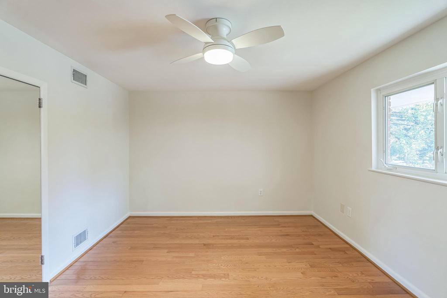
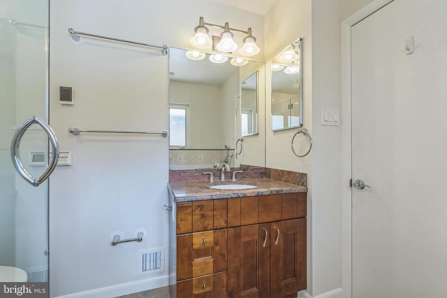
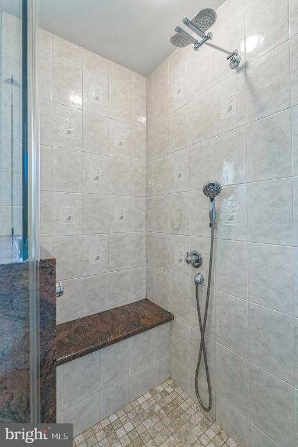
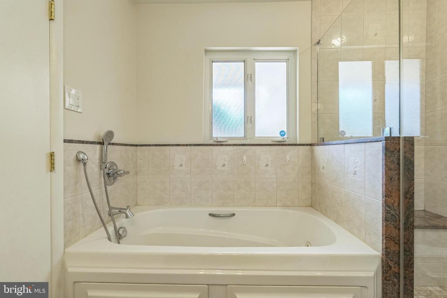
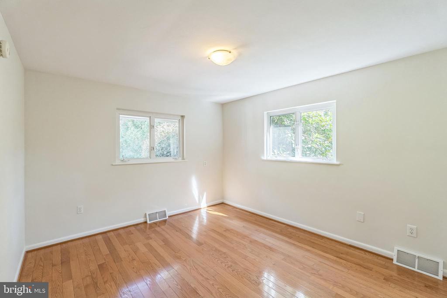
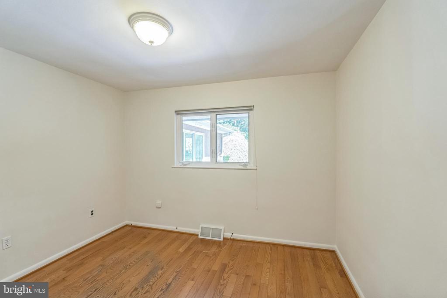
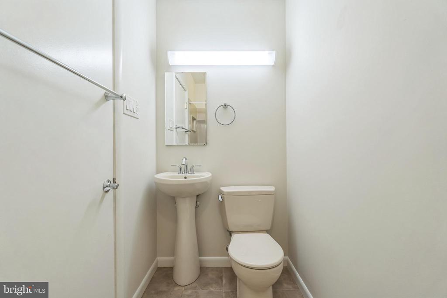
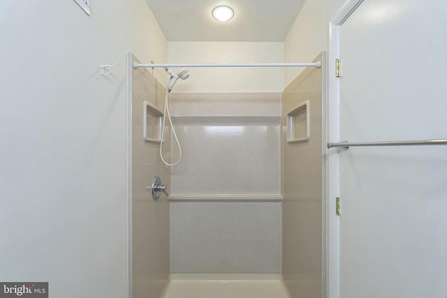
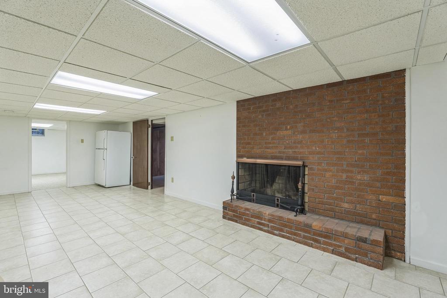
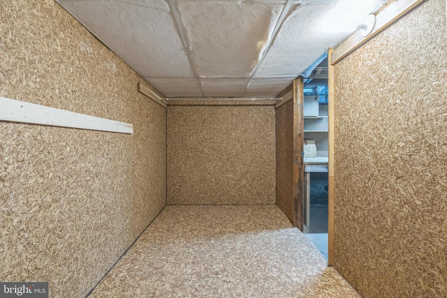
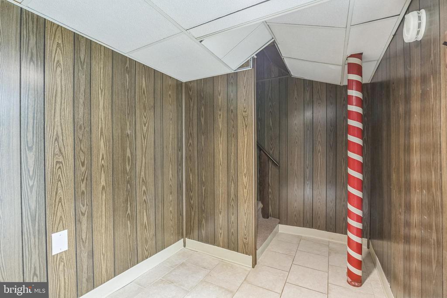
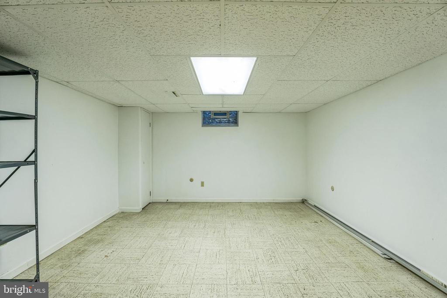
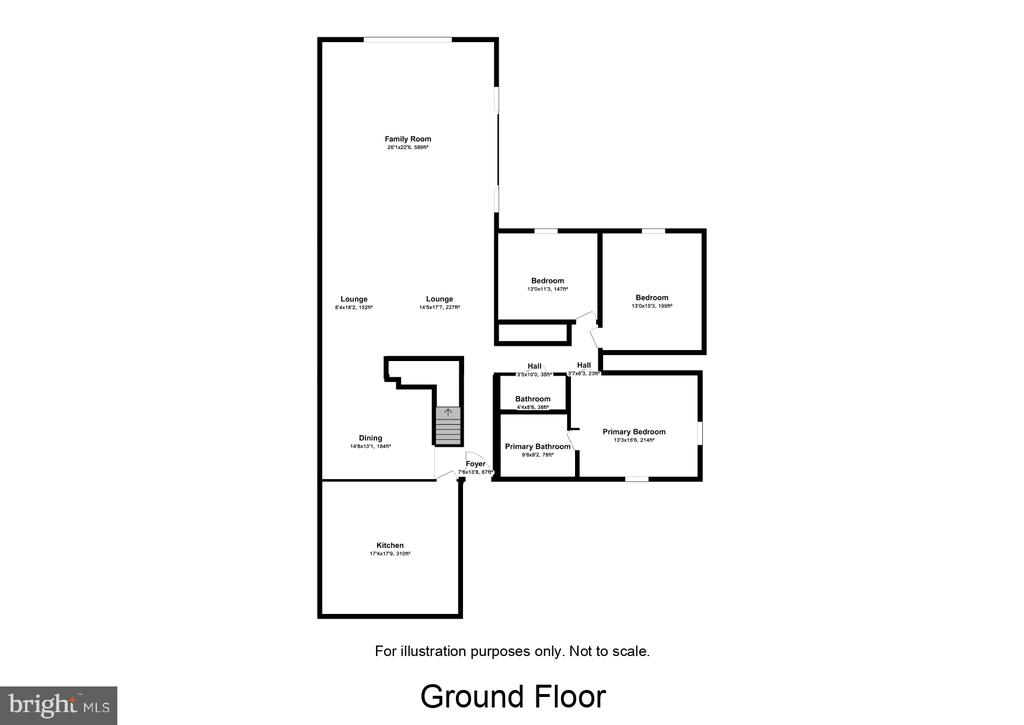
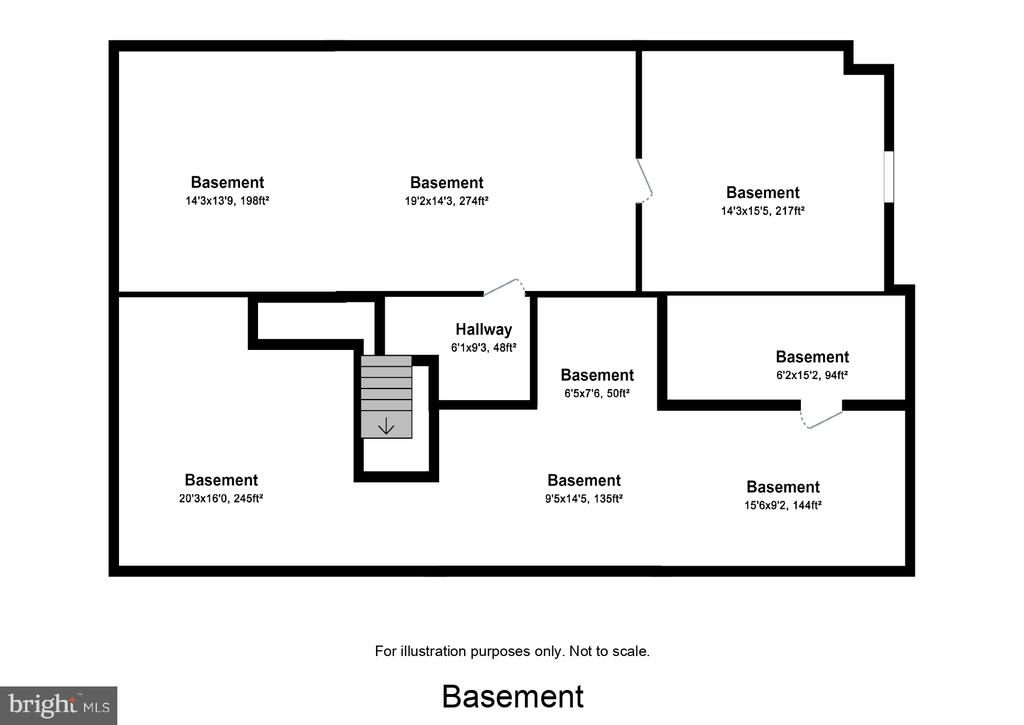
Move in ready and meticulously maintained mid-century rancher in the heart of Cheltenham. This 3-bedroom, 2 full bathroom residence offers over 2,037 square feet of living space, seamlessly blending contemporary design with timeless craftsmanship. Inside, you'll find thoughtfully upgraded interiors featuring a freshly painted palette and updated kitchen and bathrooms. The stunning addition at the rear of the property boasts high ceilings, large windows and a sliding glass door, enhancing the sense of space and light. The living area, complete with a gas fireplace, creates a cozy yet refined ambiance, while a finished basement provides offers additional living space featuring a wood burning fireplace, tremendous amount of storage and a possible workshop. The exterior is equally enchanting, brick and stone exterior, set on an oversized and private lot. Enjoy the tranquility of beautifully landscaped grounds, complete with a spectacular Koi pond and paver patio. The fully fenced yard offers privacy and a serene retreat for relaxation or entertaining. The property also includes a two-car attached garage, ensuring convenience and ample storage. Modern comforts are assured, new roof in 2018, kitchen updates in 2010, updated HVAC in 2008, new hardwood floors throughout in 2015, updated bathrooms in 2010, fresh interior painting, Sept 2024. This residence is pristine and truly move-in ready, it has been lovingly maintained over the years by its current owner. Open and airy feel, great natural light, fabulous layout, high ceilings with charm. Welcome Home.
Parking: On Street, Driveway, Attached Garage, Other
Heat Type: Forced Air
Air Conditioning: Central A/C
Sewer: Public Sewer
Substructure: Slab
Disability Features: None
Other Exterior Features: Street Lights, Extensive Hardscape
Financial
Sales Price: $430,000
Real Estate Tax: $10,050/yr
Zoning: R4
View Virtual Tour
113 Kingston Rd
Work With Us
When you choose us, you align yourself with professionals who employ strategic thinking and problem solving in service of one main goal - your ease and enjoyment every step of the way.