$1,085,000
2246 CHRISTIAN STREET, PHILADELPHIA, PA 19146
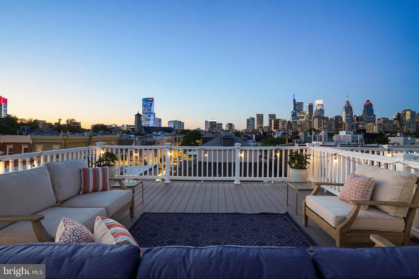
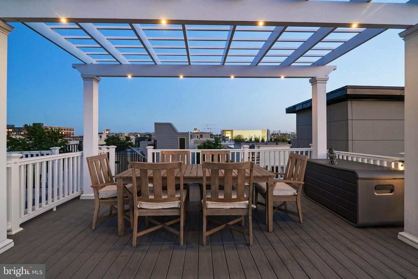
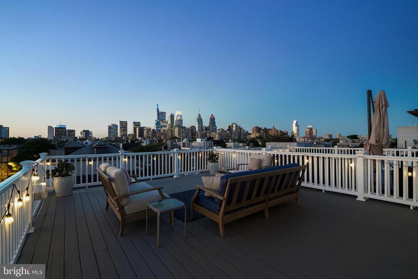
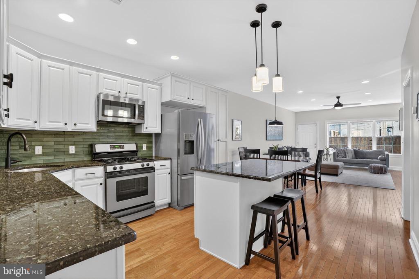
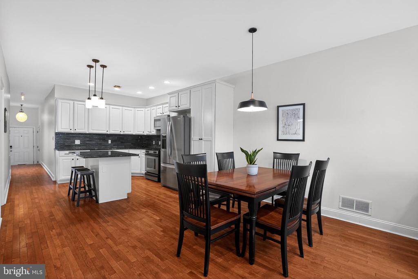
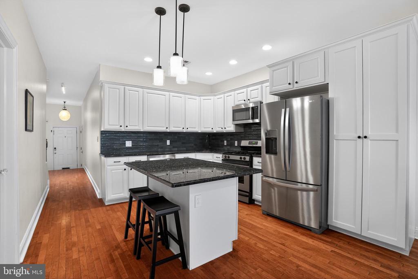
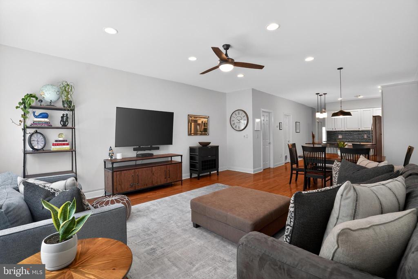
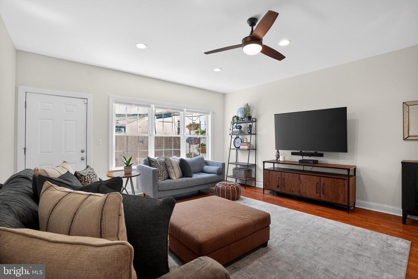
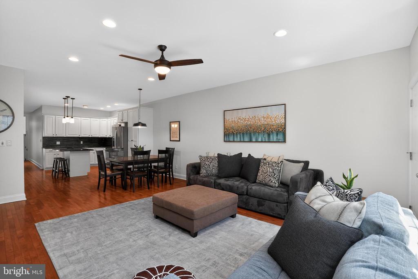
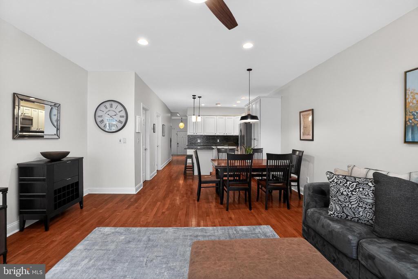
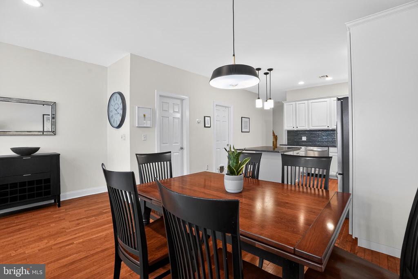
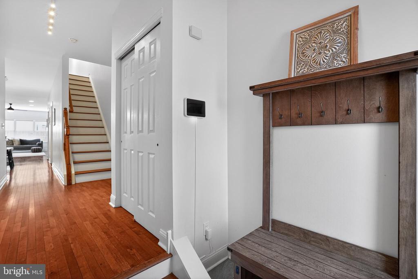
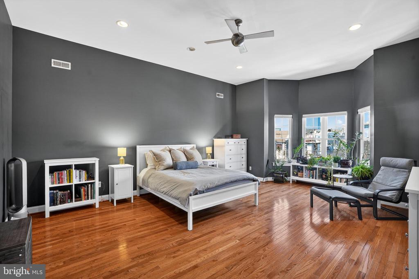
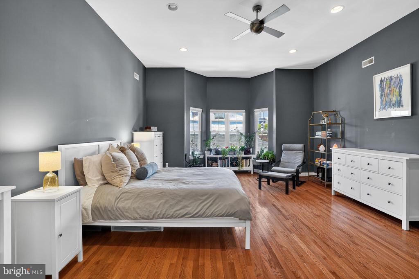
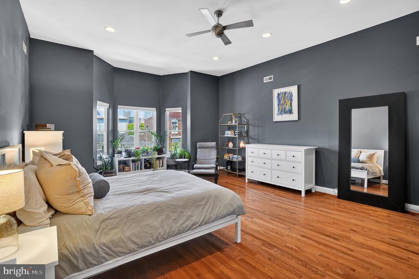
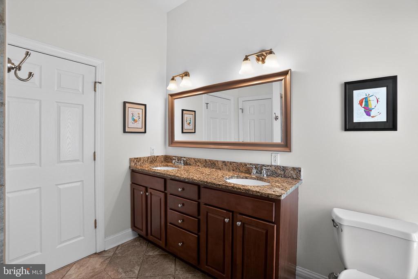
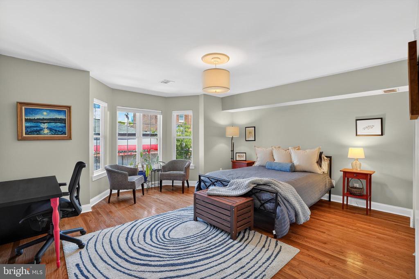
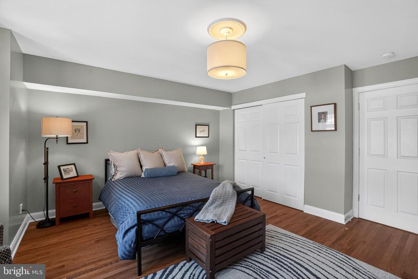
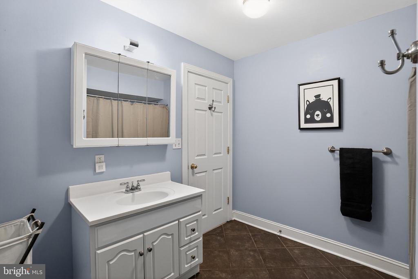
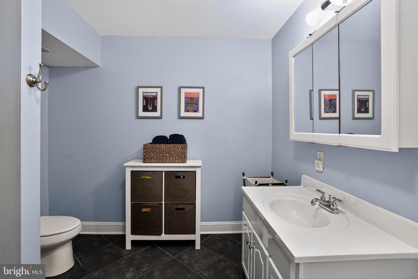
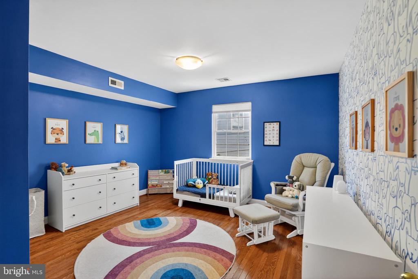
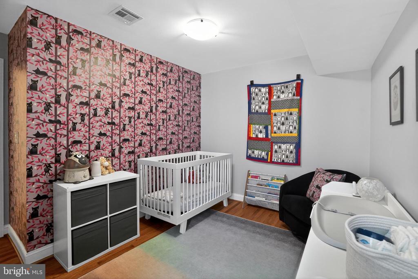
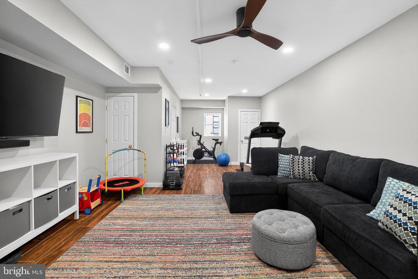
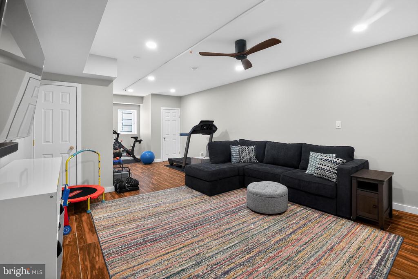
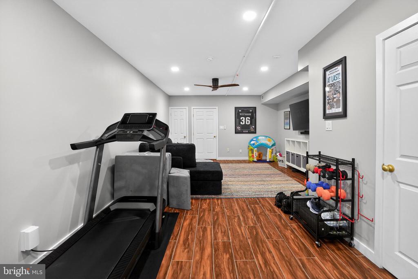
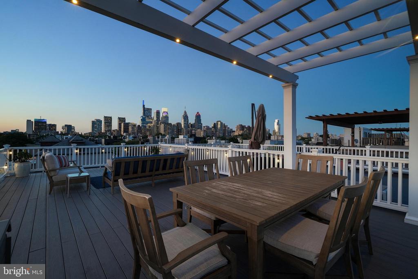
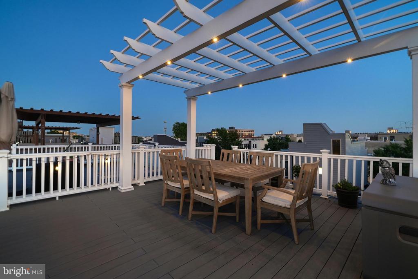
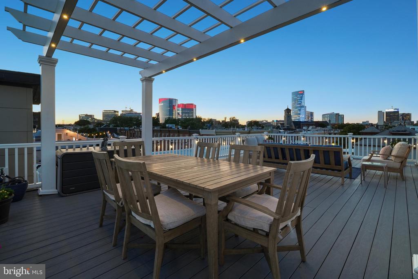
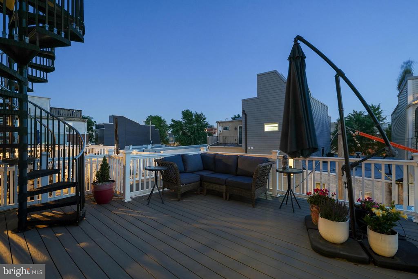
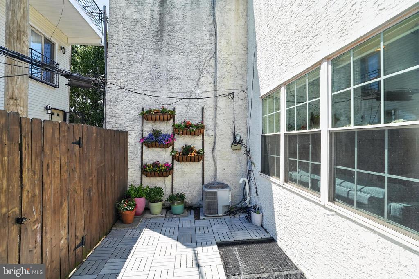
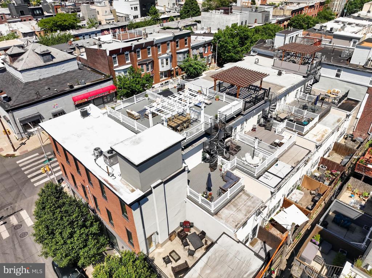
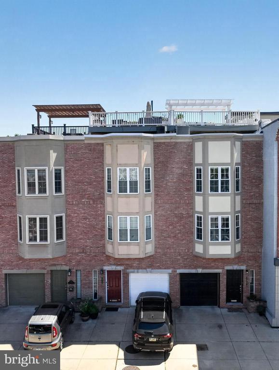
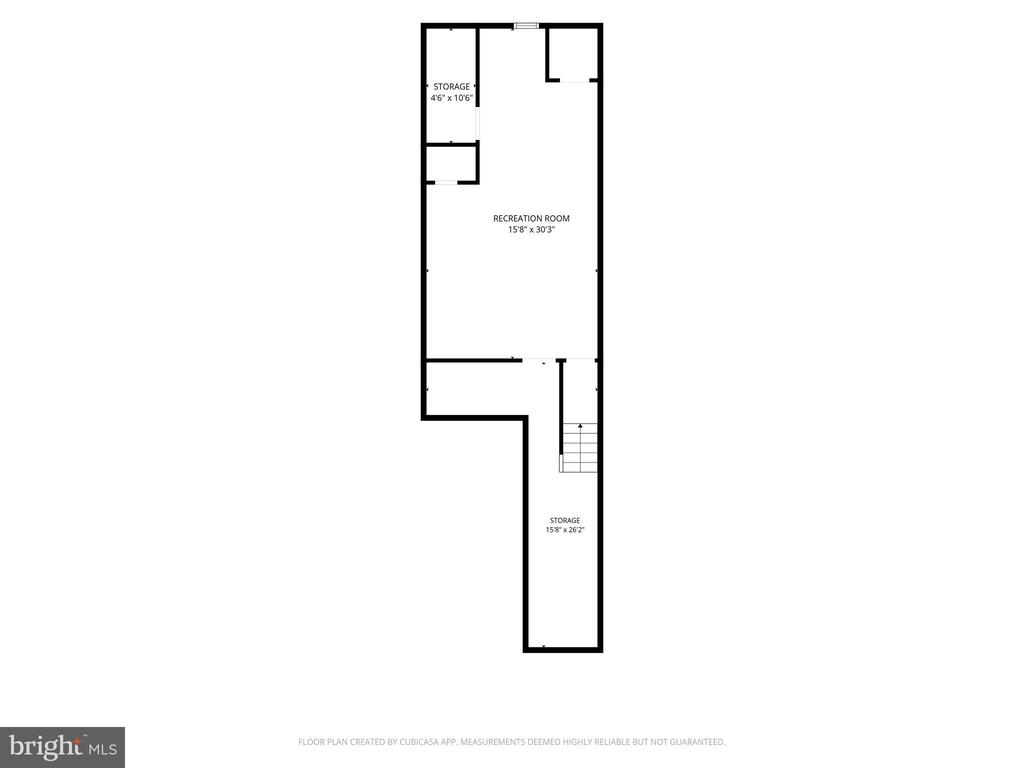
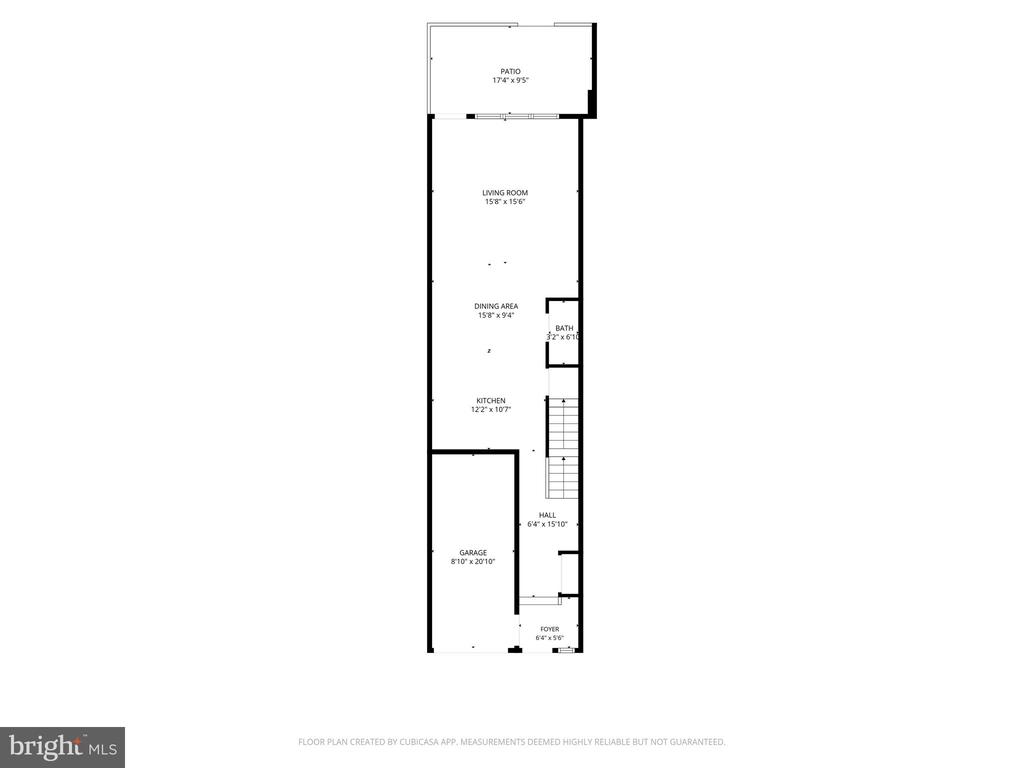
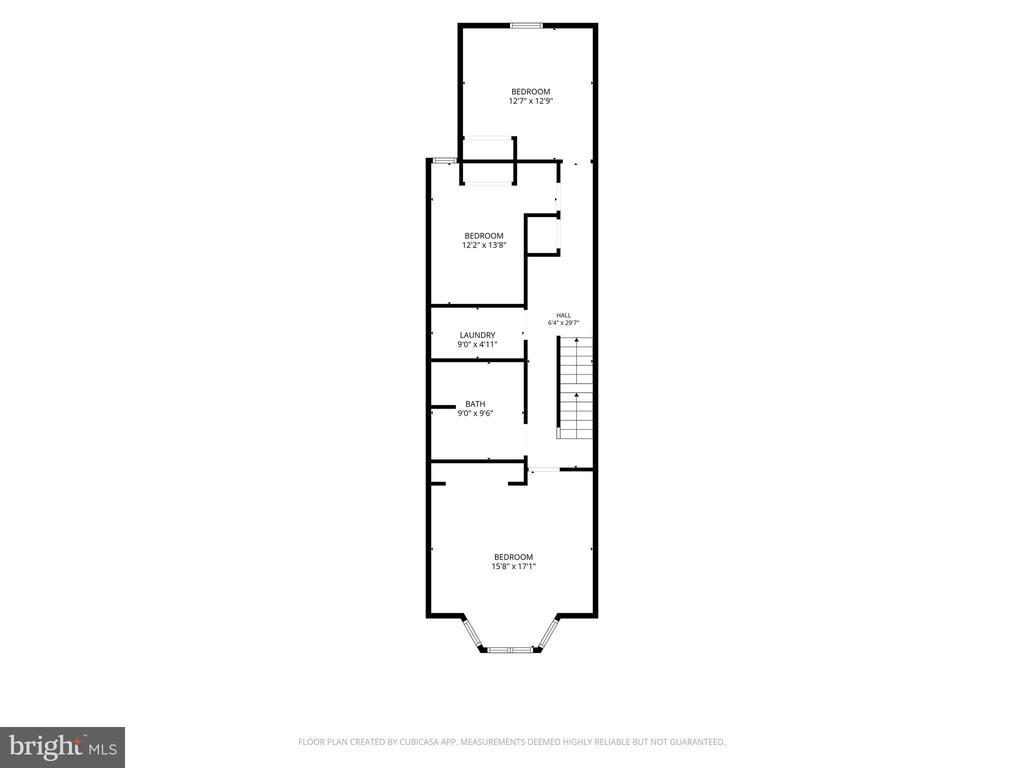
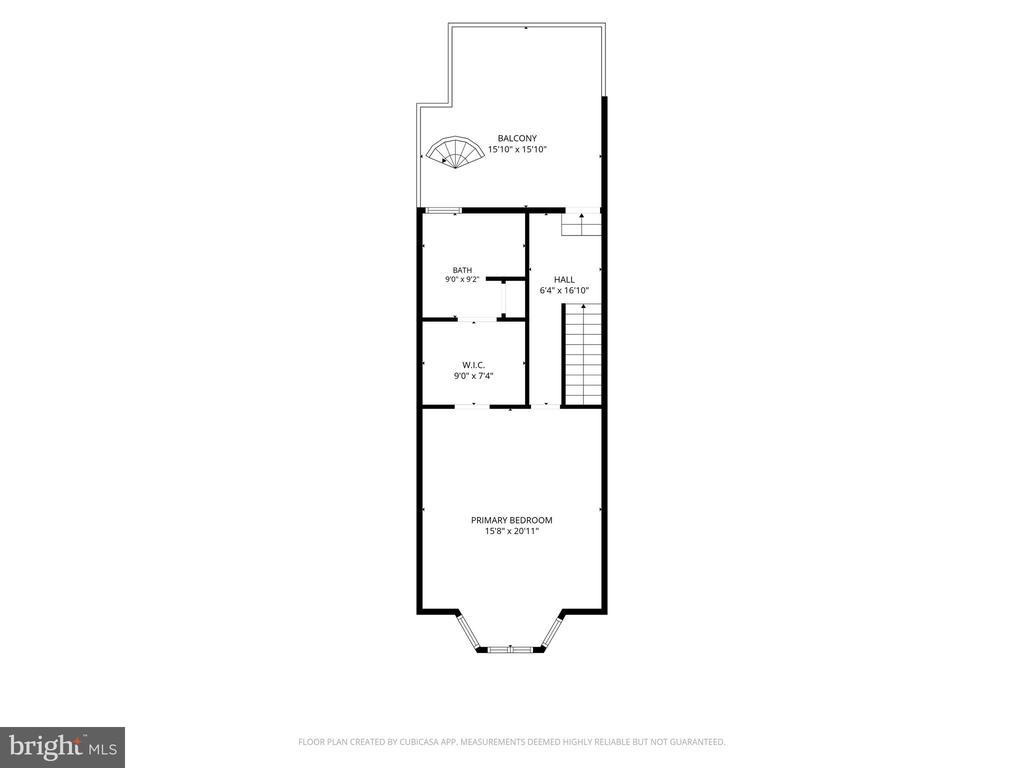
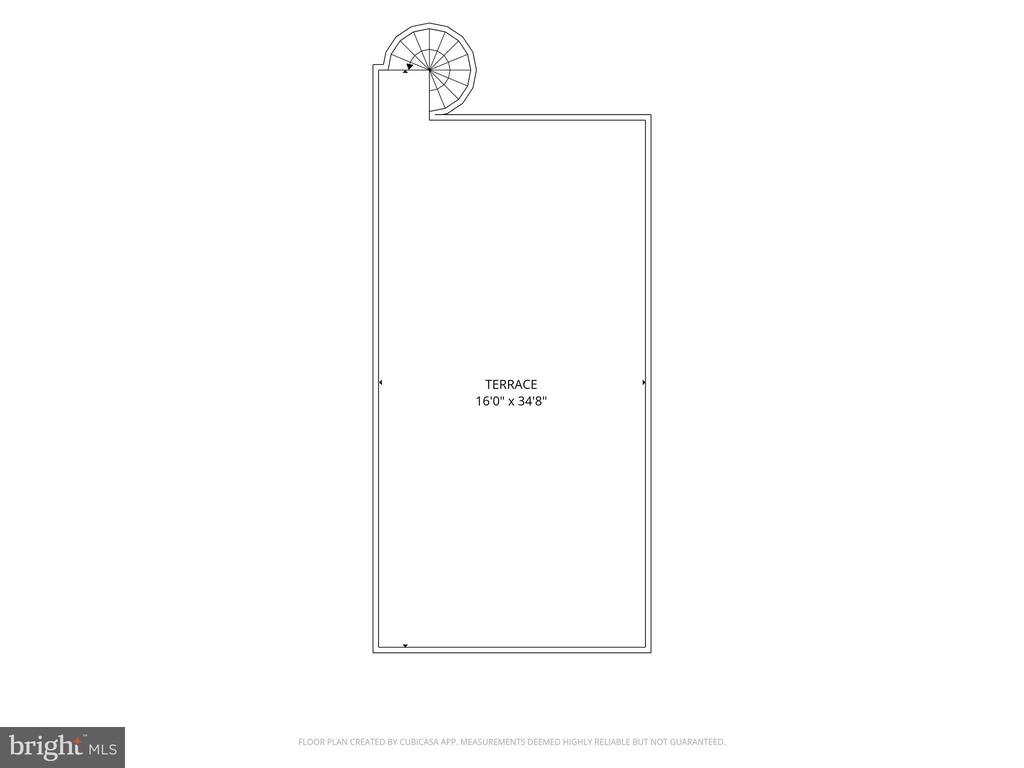
Welcome to 2246 Christian Street, an exceptional 18-foot-wide home in the heart of Graduate Hospital offering space, convenience, and rare city living. With four bedrooms plus a finished basement with egress offering potential for a fifth bedroom, 2.5 baths, multiple outdoor living spaces, high ceilings throughout, and parking for up to three vehicles, this home checks every box. A welcoming foyer with coat closet and direct garage access opens to a bright, open main level featuring hardwood floors, high ceilings, and a wall of south-facing windows. The open layout connects the living, dining, and kitchen areas for easy everyday living and entertaining. A convenient powder room is located just off the kitchen. The kitchen features granite countertops, stainless steel appliances, abundant cabinetry, an updated backsplash, under-cabinet lighting, and a large center island. The rear outdoor space extends off the main level, perfect for grilling, dining, and relaxing. This home features abundant closet space, excellent storage throughout, and well-defined spaces that offer flexibility for everyday living. The second floor offers three spacious bedrooms, a full hall bath, and an oversized laundry room. The finished lower level with egress provides flexible space for a media room, gym, office, playroom, or potential fifth bedroom suite. The entire third floor is a primary suite retreat with high ceilings, a generous walk-in closet, and an en-suite bath with a double vanity and oversized walk-in tiled shower. The bi-level Trex roof deck is a standout feature with unobstructed panoramic skyline views, solar lighting, water access, a newer pergola, and a dedicated landing area ideal for a future wet bar, creating seamless indoor-outdoor entertaining. Major upgrades include stucco remediation with replacement using Hardie board siding to the front bay windows, roof replacement, Trex rooftop deck construction, dual-zone HVAC, tankless water heater, EV charging with 240V service, updated garage door system, and kitchen improvements. Located in Graduate Hospital, enjoy walkable access to parks, playgrounds, dining, cafes, groceries, the Schuylkill River Trail, Penn, CHOP, Center City, and major highways. A rare opportunity combining space, parking, outdoor living, and location in one of Philadelphia's most desirable neighborhoods.
Other Interior Features: Breakfast Area, Central Vacuum, Combination Dining/Living, Dining Area, Floor Plan - Traditional, Kitchen - Island, Primary Bath(s), Recessed Lighting, Walk-in Closet(s), Wood Floors
Exterior & Building
Stories: 4
Garage Space: 1.0
Water Source: Public
Pool: No Pool
Roof: Pitched
Parking: Attached Garage, Driveway
Heat Type: Hot Water
Air Conditioning: Central A/C
Sewer: Public Sewer
Substructure: Slab
Disability Features: None
Security Features: Exterior Cameras
Other Exterior Features: Sidewalks, Street Lights
Financial
Sales Price: $1,085,000
Real Estate Tax: $12,879/yr
Zoning: CMX2
2246 CHRISTIAN STREET
Work With Us
When you choose us, you align yourself with professionals who employ strategic thinking and problem solving in service of one main goal - your ease and enjoyment every step of the way.