$765,000
607 FARMHOUSE CIRCLE, SWARTHMORE, PA 19081
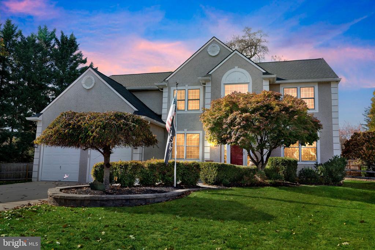
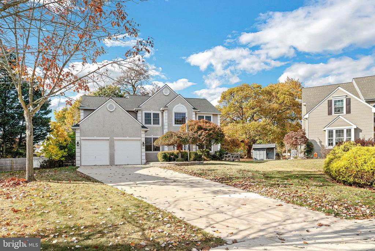
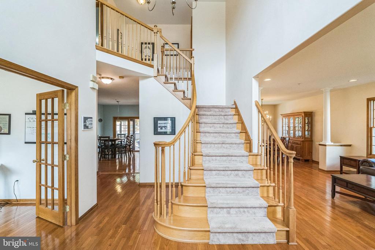
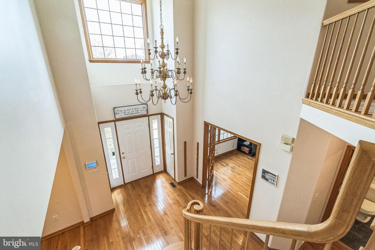
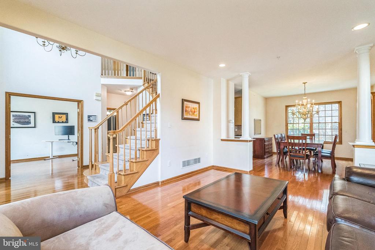
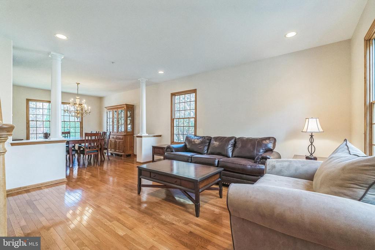
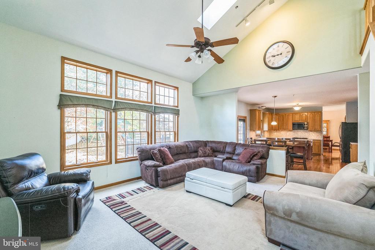
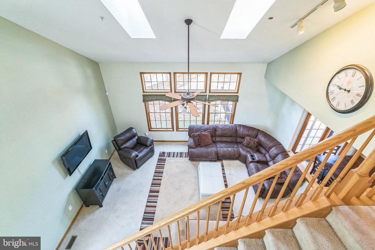
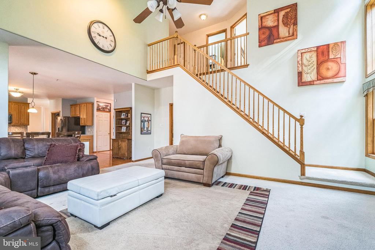
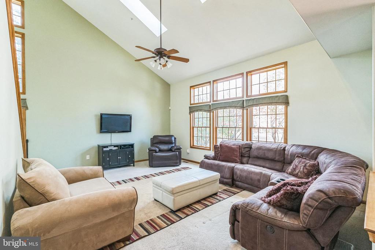
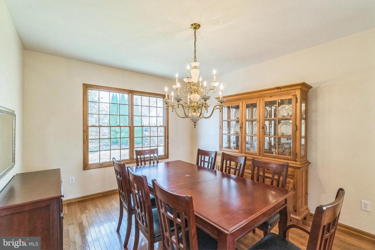
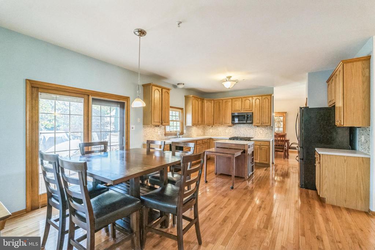
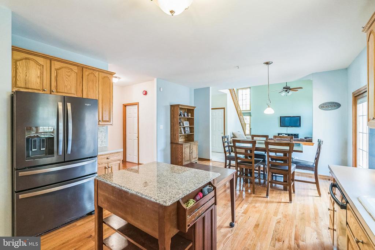
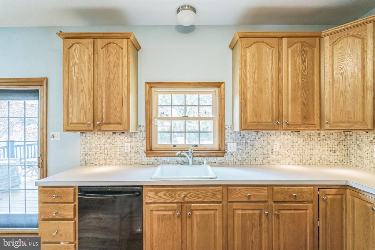
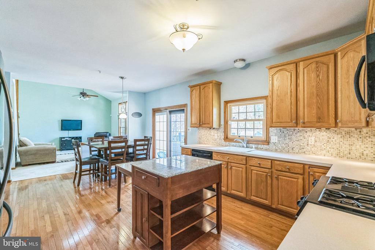
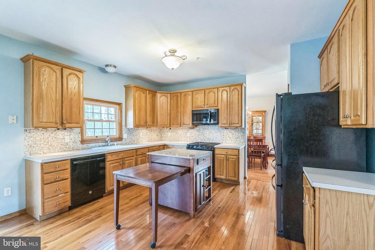
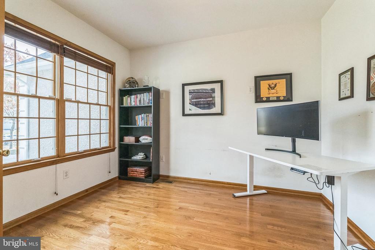
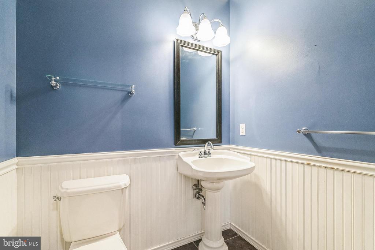
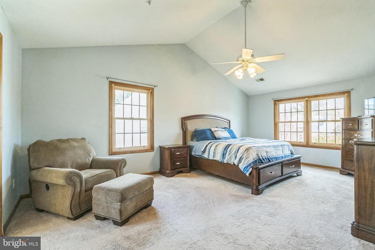
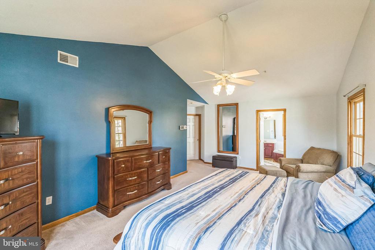
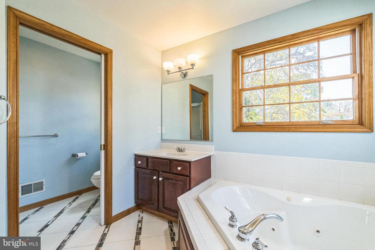
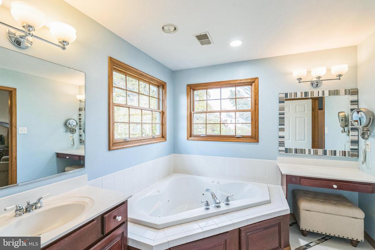
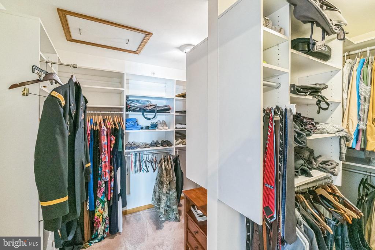
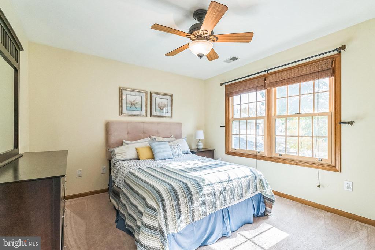
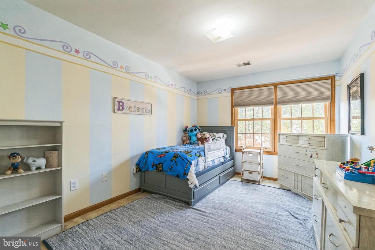
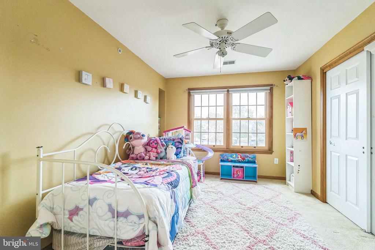
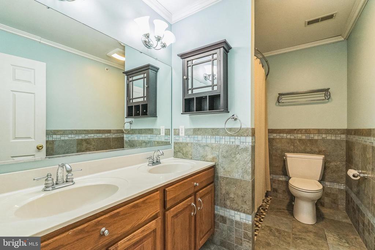
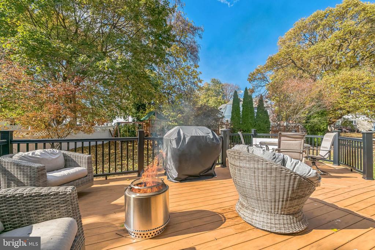
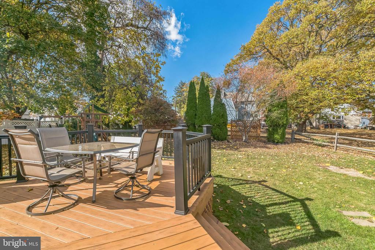
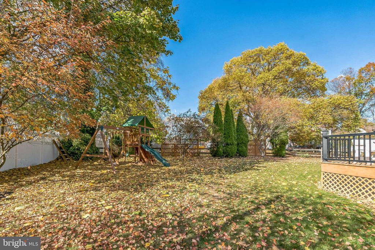
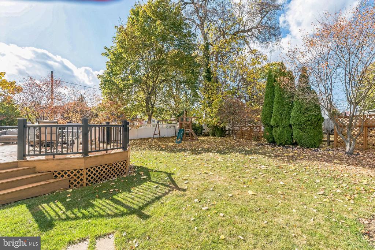
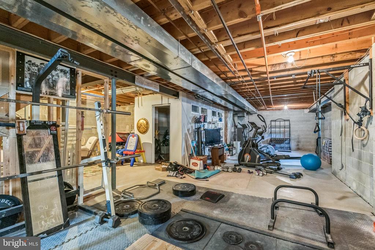
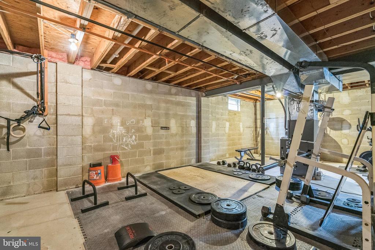
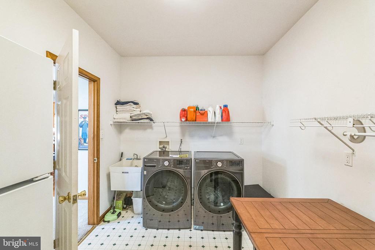
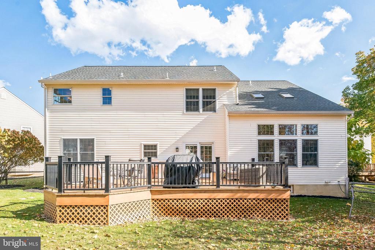
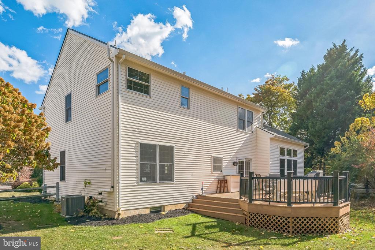
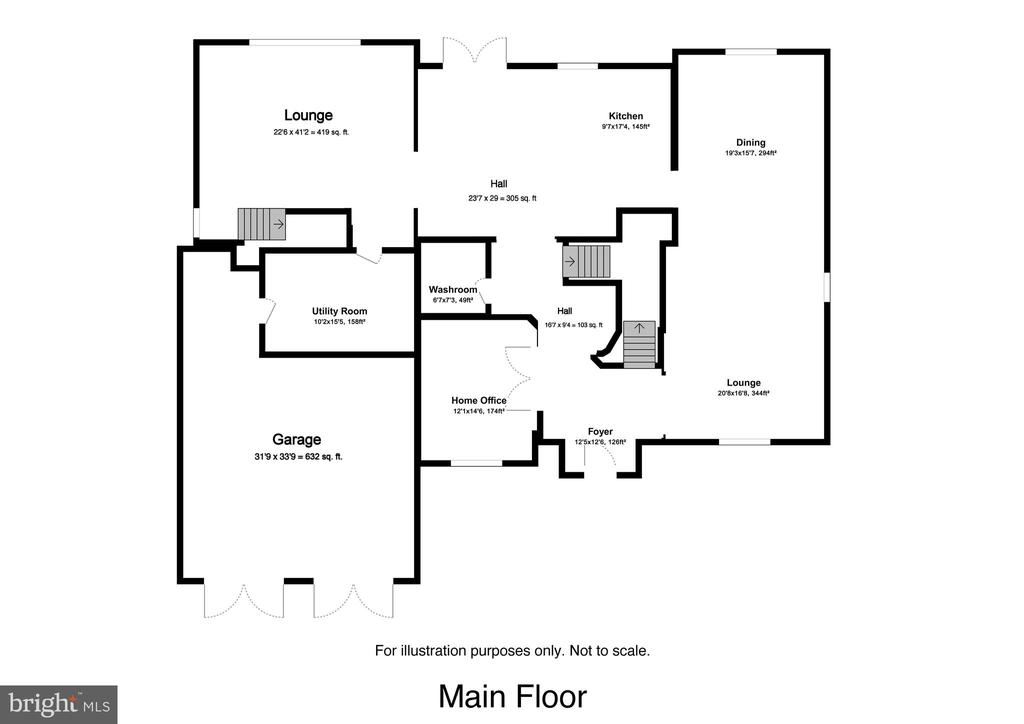
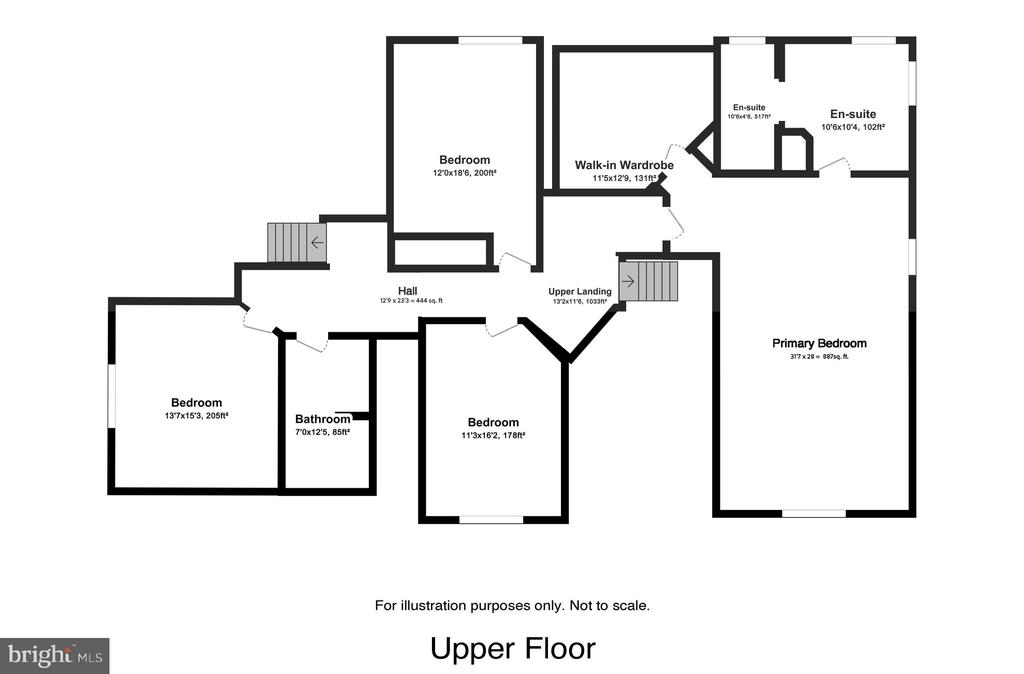
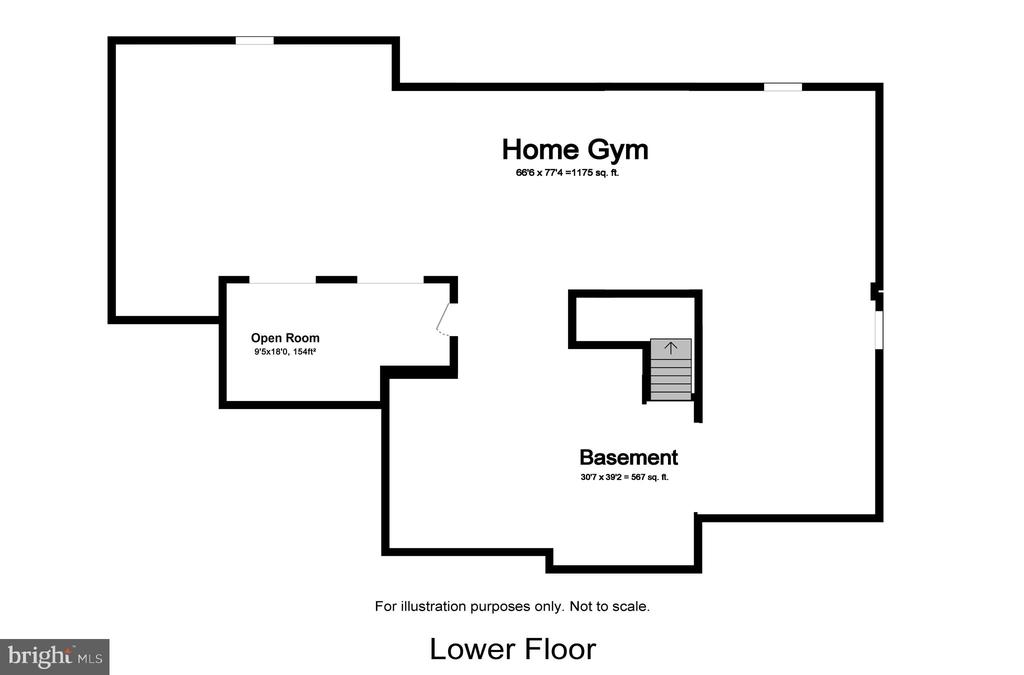
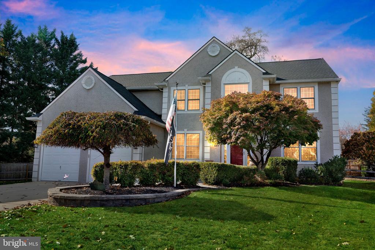
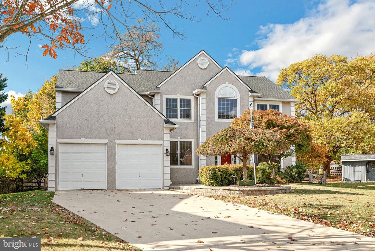
SELLER UPGRADES, Roof Replacement (2022), New Windows (2019), New HVAC (2020), New Washer/Dryer (2024), New hardwood floors on first floor ( 2016), New carpeting on second floor and stairs (Nov 2024). Welcome to 607 Farmhouse Circle, an exquisite residence at the end of a serene cul-de-sac in Swarthmore. This elegant home seamlessly blends timeless design with modern convenience, offering beautiful natural light throughout. Spanning over 4000 square feet, this property features high ceilings on both the first and second floors, enhancing the sense of space and openness. The beautiful foyer, adorned with a curved staircase and hardwood floors, sets a sophisticated tone. The main floor boasts newer installed hardwood floors flowing through the foyer, office/library, living room, and open kitchen. The family room off the kitchen features cathedral ceilings, creating a grand and inviting space. The formal dining room, accented with columns, is perfect for entertaining. A powder room and oversized laundry room add convenience to the first floor. Retreat to the primary ensuite, a sanctuary of comfort with separate vanities, a soaking tub, and a separate shower, complemented by generous walk-in and custom closets. Additional bedrooms are equally spacious. The full basement, with high ceilings, offers endless possibilities, including a second finished space ideal for a home office or flex area. Outside, enjoy the Trex deck for al fresco dining and the tranquility of the fenced-in backyard. The beautifully landscaped front and back yards provide a peaceful retreat in this quiet, tree-lined neighborhood. Conveniently located in the Springfield School district, residents of this community enjoy its prime location, easy access to route 1 and I-476, I-95, Morton train station- commuting from this home is a breeze.
Other Interior Features: Primary Bath(s), Kitchen - Island, Butlers Pantry, Kitchen - Eat-In, Sprinkler System, Breakfast Area, Curved Staircase, Dining Area, Double/Dual Staircase, Family Room Off Kitchen, Floor Plan - Traditional, Formal/Separate Dining Room, Kitchen - Table Space, Pantry, Recessed Lighting, Skylight(s), Walk-in Closet(s), Window Treatments, Wood Floors
Exterior & Building
Stories: 2
Garage Space: 2.0
Water Source: Public
Utilities: Cable TV
Pool: No Pool
Roof: Shingle
Lot Features: Cul-de-sac, Front Yard, Rear Yard, Side Yard(s)
Parking: Attached Garage
Heat Type: Forced Air
Air Conditioning: Central A/C
Sewer: Public Sewer
Substructure: Brick/Mortar
Disability Features: None
Security Features: Security System
Other Exterior Features: Sidewalks, Street Lights, Lawn Sprinkler, Exterior Lighting
Financial
Sales Price: $765,000
Real Estate Tax: $14,069/yr
Zoning: RESID
View Virtual Tour
607 Farmhouse Cir
Work With Us
When you choose us, you align yourself with professionals who employ strategic thinking and problem solving in service of one main goal - your ease and enjoyment every step of the way.